01 The gathering
Your first guests are waiting.
The penthouse on a night in: friends arrive, a tour, a toast on the terrace, dinner, then the hosts alone over the harbour.
Property / Case study
Dare Property Group.
From the drawings to the final three.
Two buildings from the same family of residences. For AMARA Mosman, three lifestyle films to sell the last homes in the building. For AMARA Manly, a full render set built from the DA drawings before a brick is laid.
(01) AMARA Mosman
Lifestyle films
The building was almost sold out. What remained had to feel like the best of it, and the films had to carry that on a phone screen in a few seconds.
The brief
Dare had three residences left at AMARA Mosman: two half floor homes and the full floor penthouse. They asked for premium lifestyle films for social, in vertical and square, with music and no text on screen, covering the residences, the amenity and the wellness club downstairs.
The idea
Sell the life, not the floor plan. Each film is one part of a day at AMARA: friends arriving for the evening, waking up to the heads, a morning that starts downstairs. No words on screen until a single closing line.
No shoot
No cast call, no location booking, no crew. Every frame was built from Dare’s own renders, plans and finishes, approved as a still, then put in motion and cut to an original track.
Your first guests are waiting.
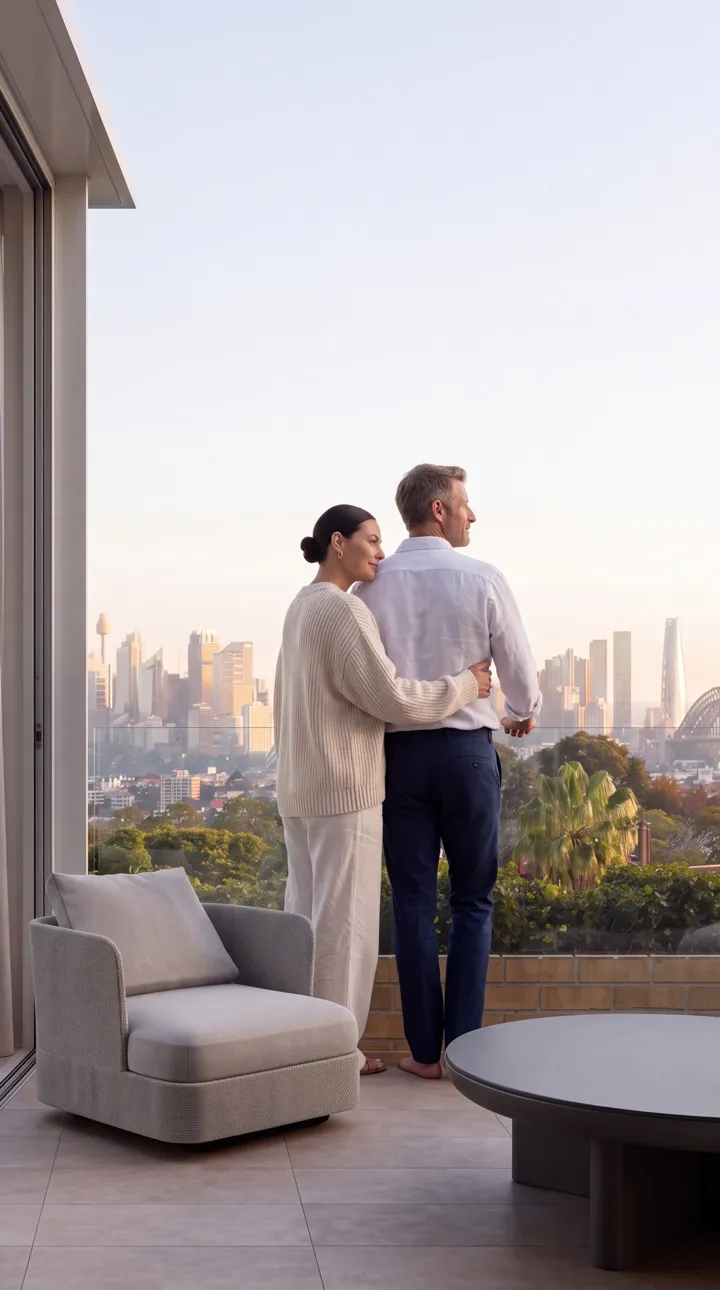
The penthouse on a night in: friends arrive, a tour, a toast on the terrace, dinner, then the hosts alone over the harbour.
Wake up to the heads.
Dawn at the penthouse. Real photography of the building, cut together with frames made from the renders, ending on sunrise over the heads.
Wellness, just downstairs.
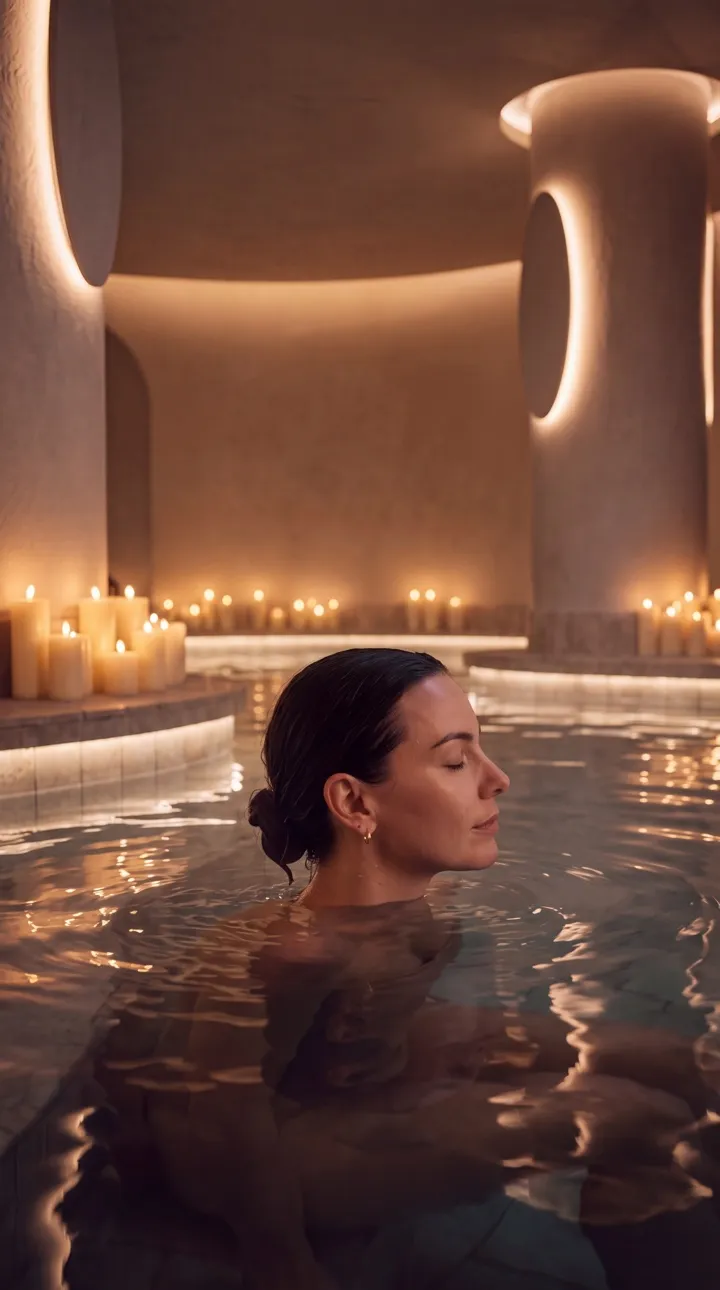
A morning in the wellness club on the ground floor, then home to a Level 4 residence in the same clothes, so the story holds together.
Same home as the brochure
Dare’s render, then our film frame
Buyers had already seen Dare’s renders, so every frame had to be the same home. We checked each one side by side with the source render, down to the ceilings, the joinery and the view.
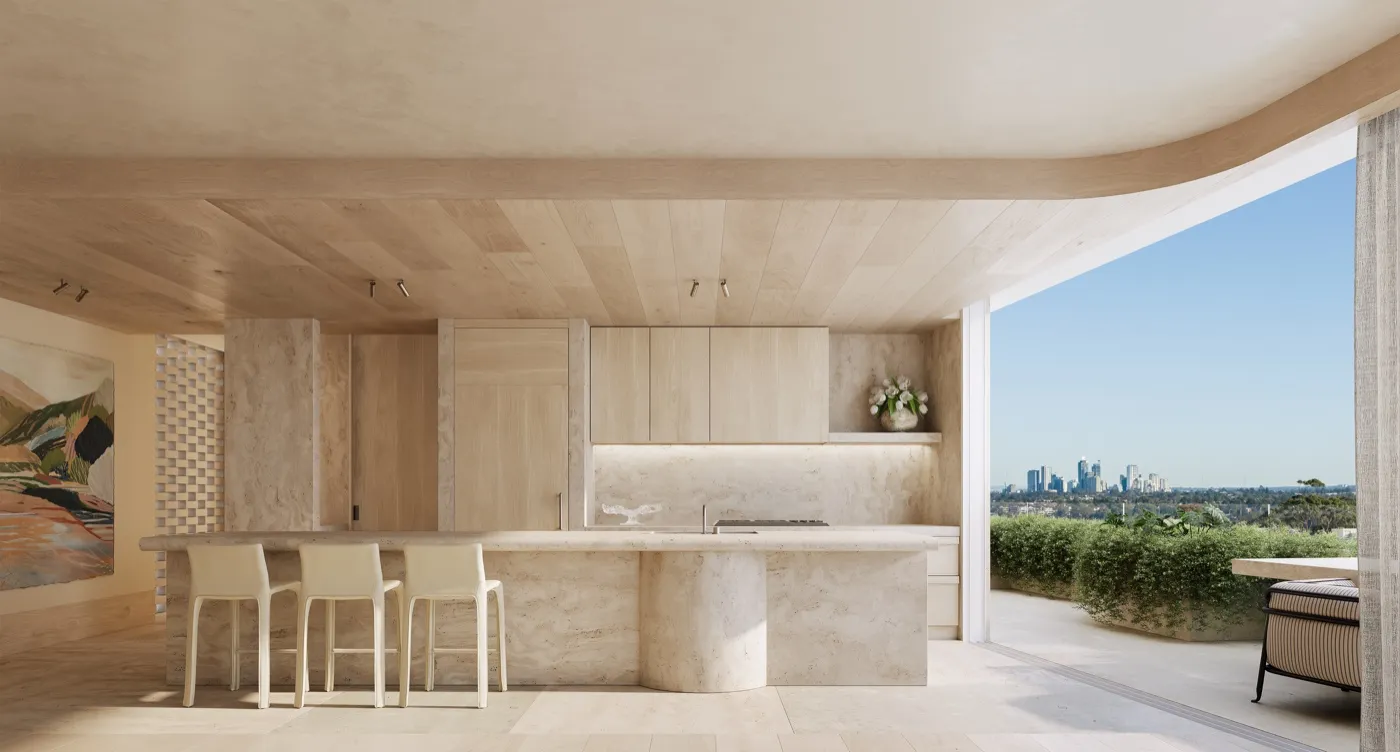 Dare’s render
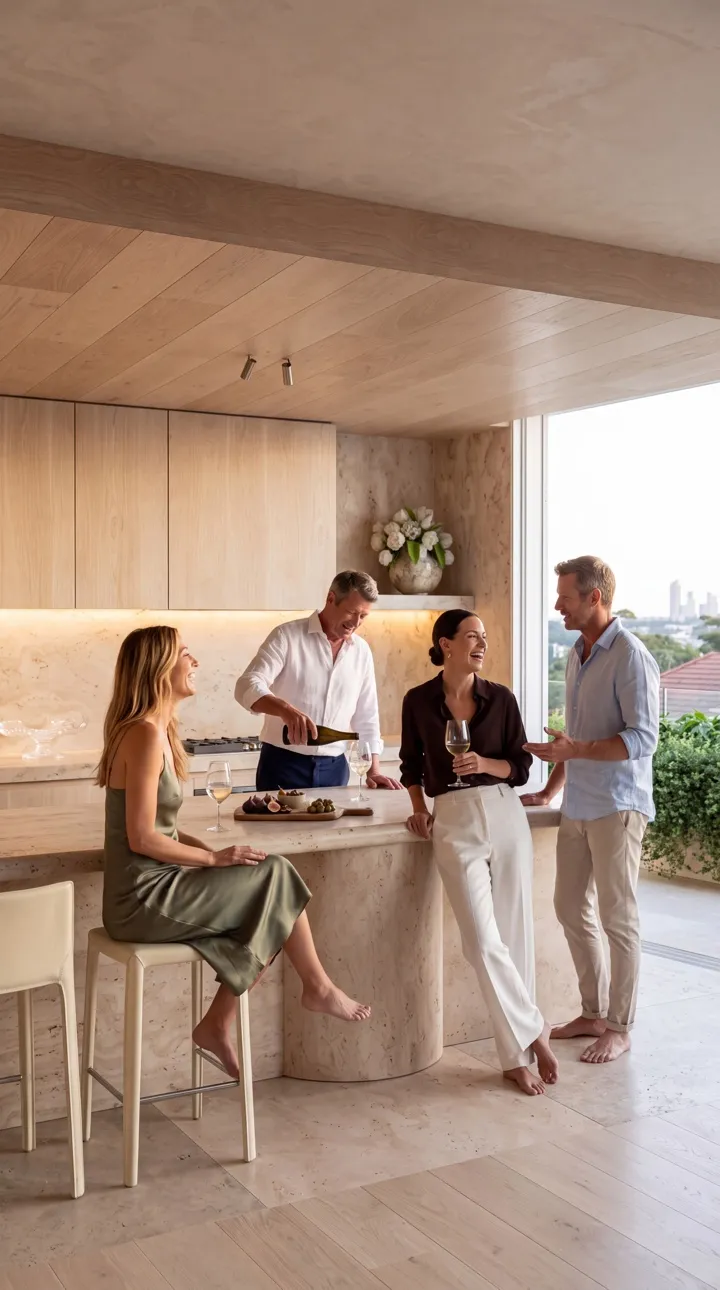 Our frame
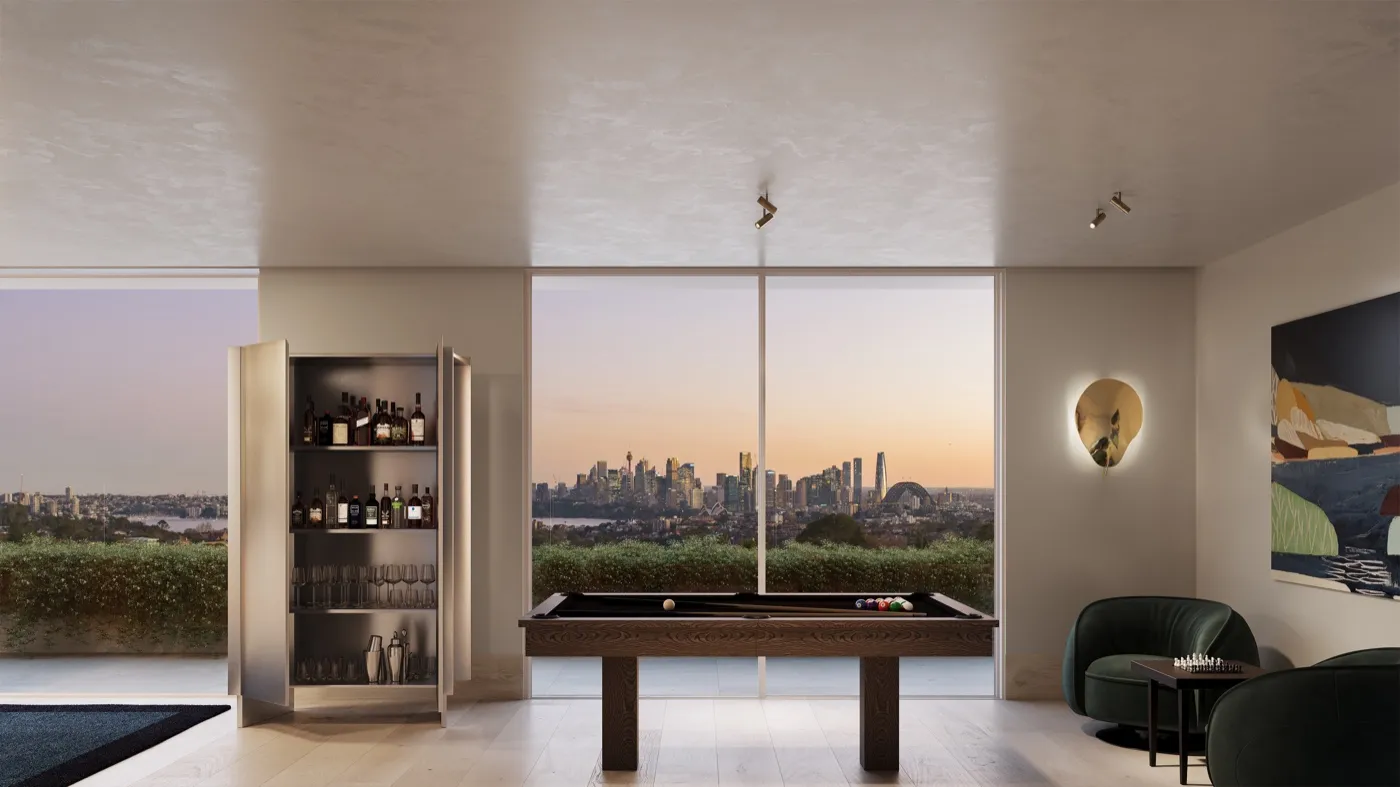 Dare’s render
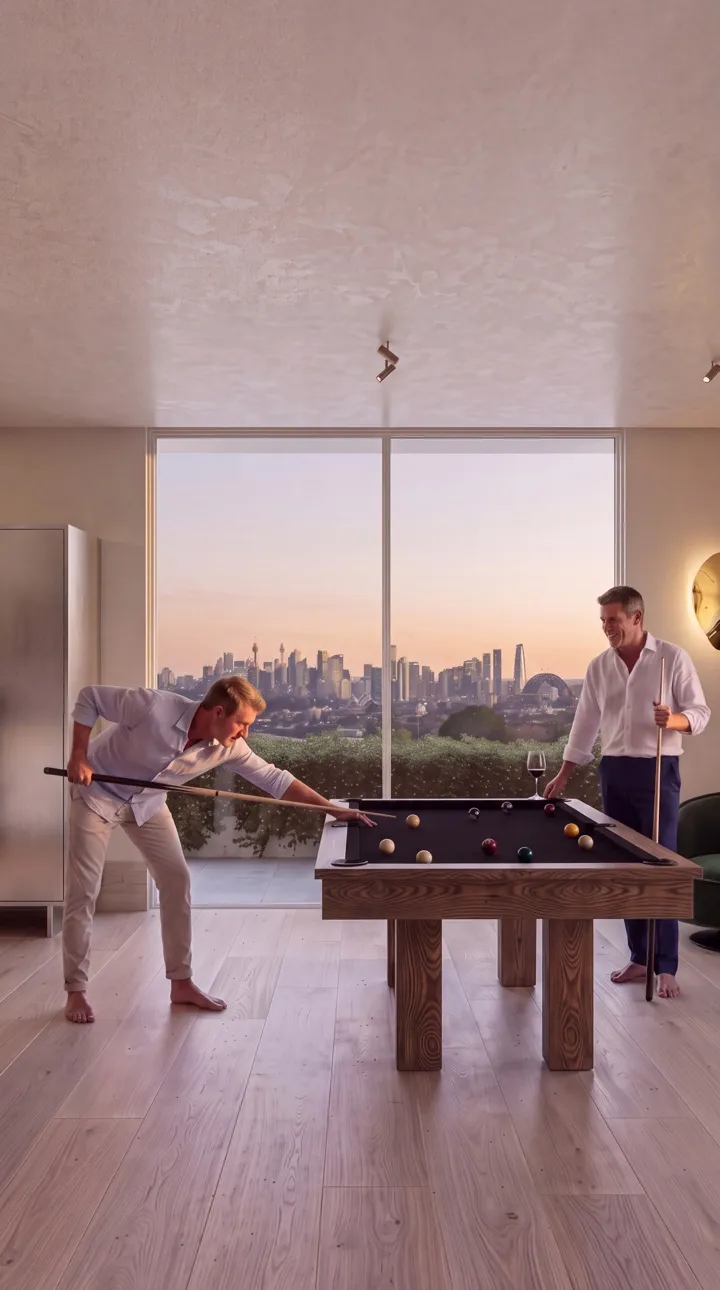 Our frame
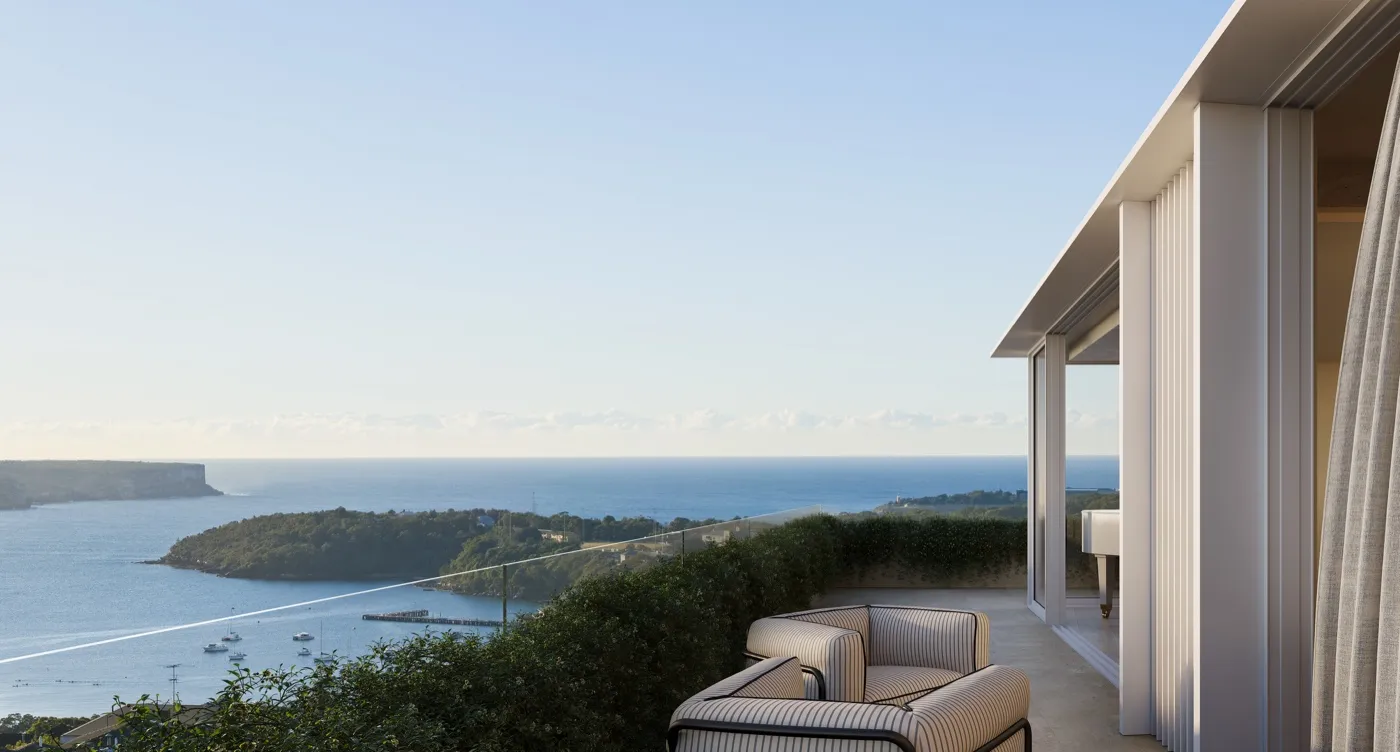 Dare’s render
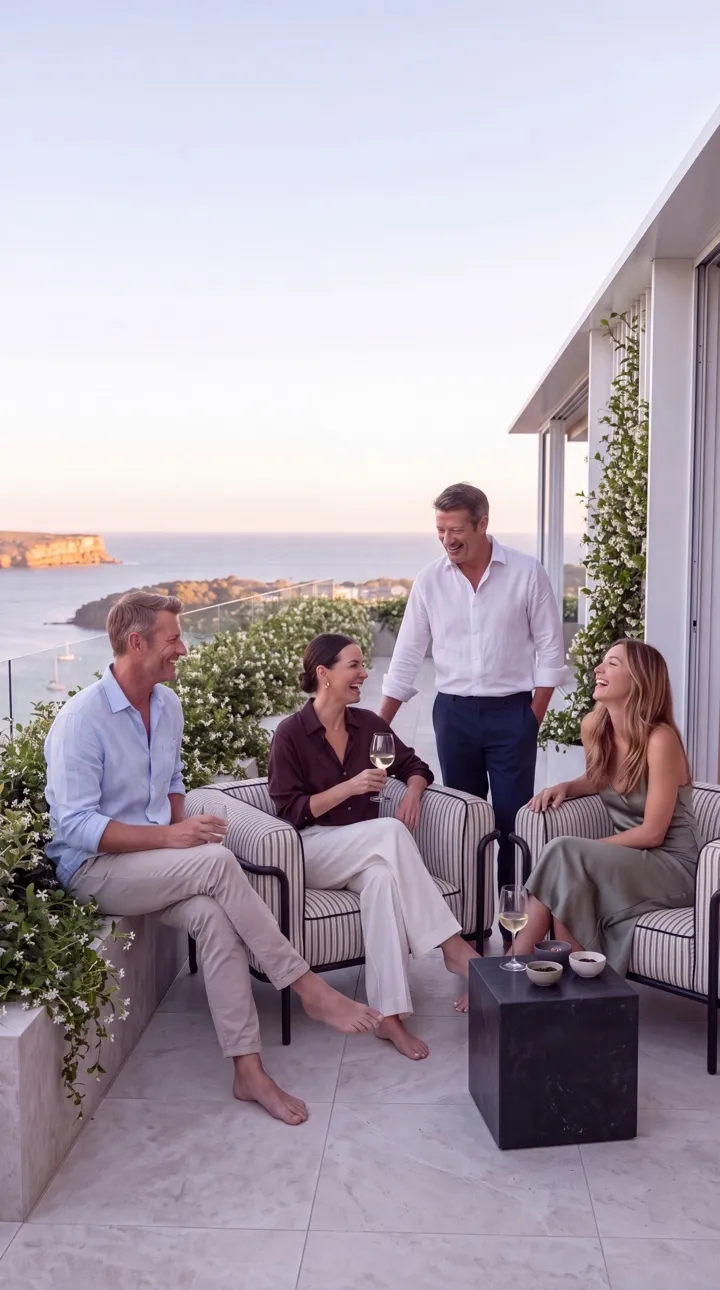 Our frame
Approved frames
Every shot signed off as a still before it moved
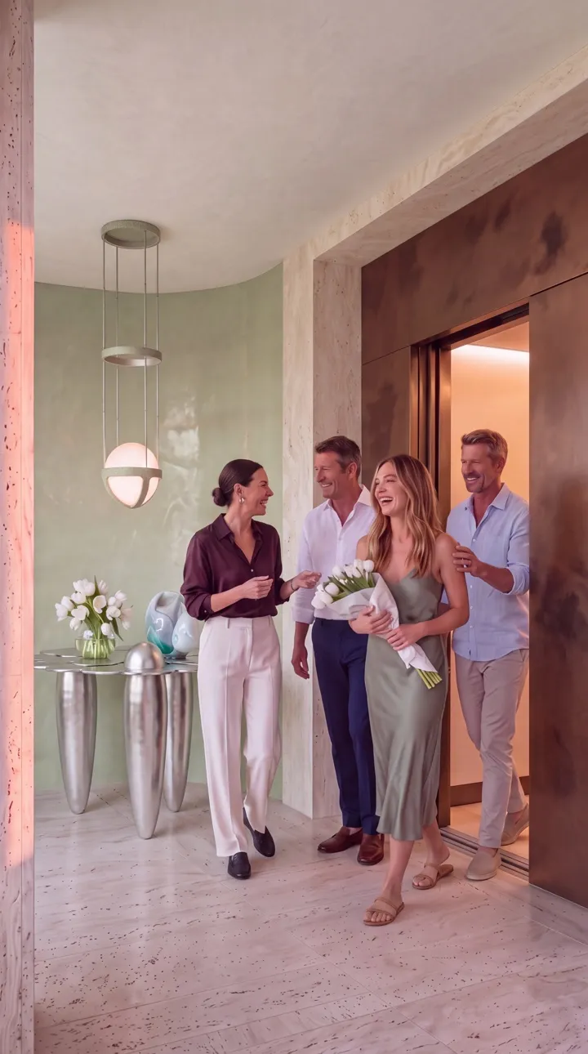
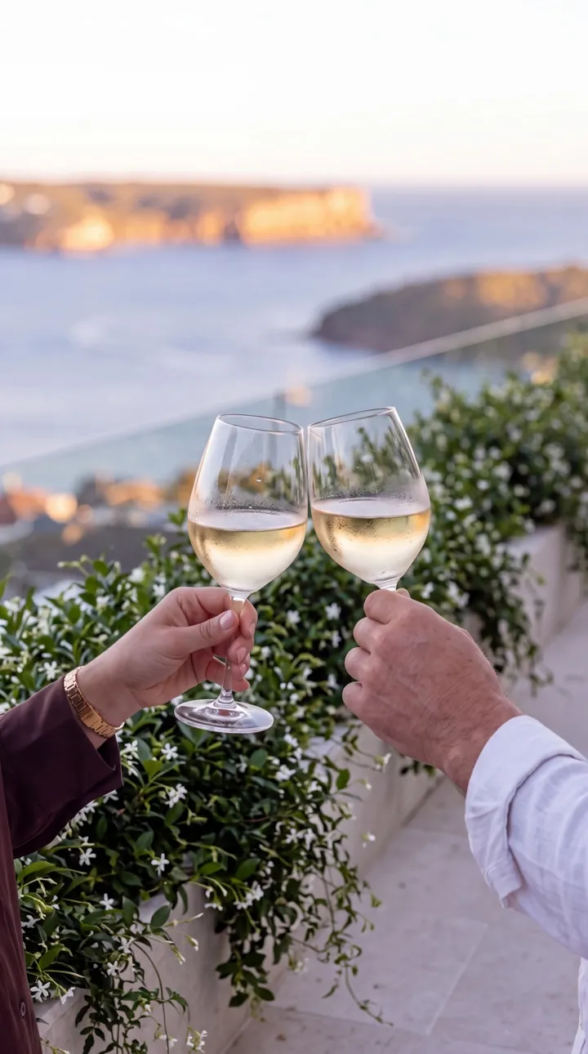
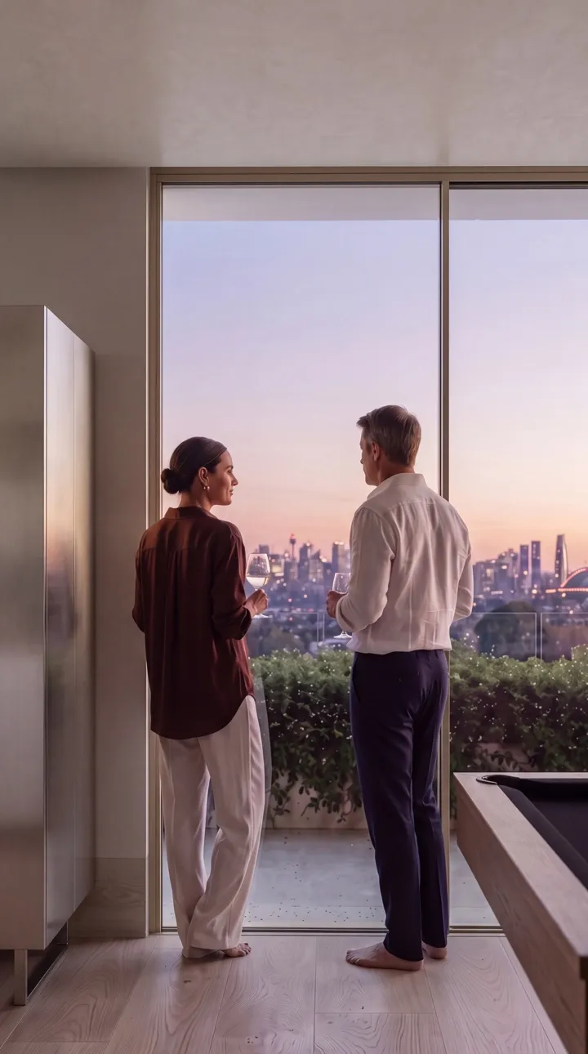
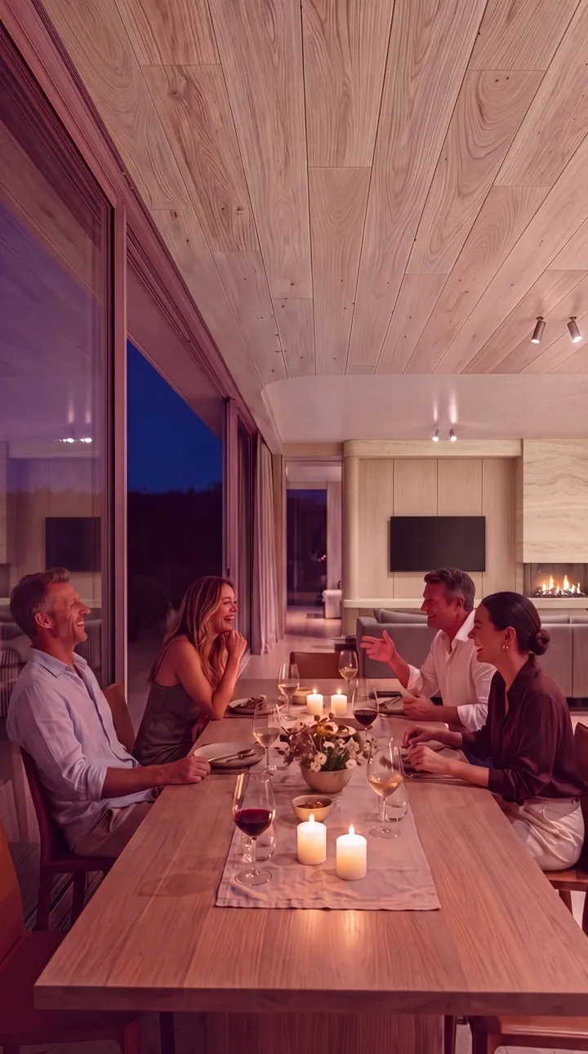
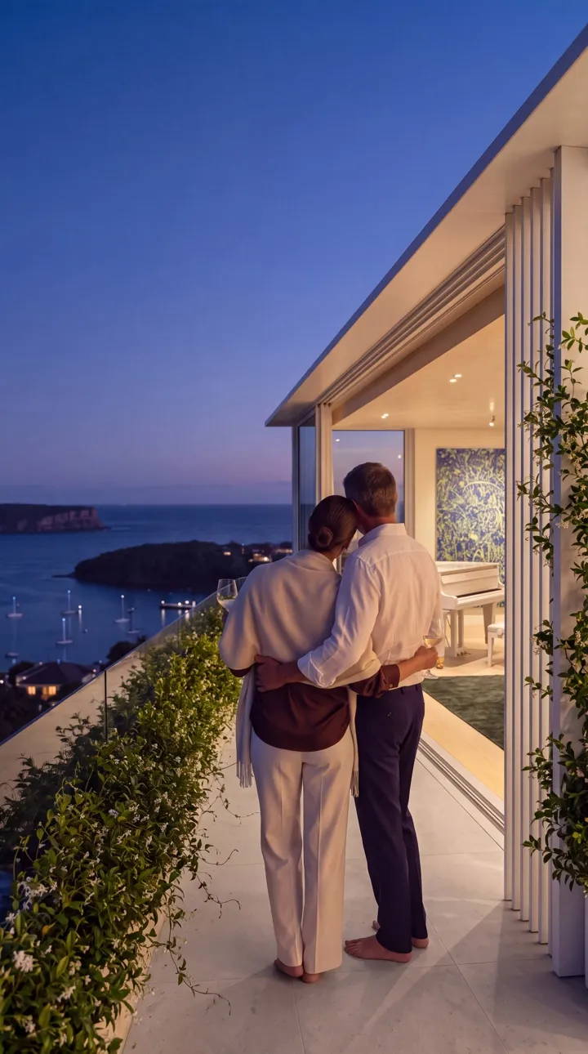
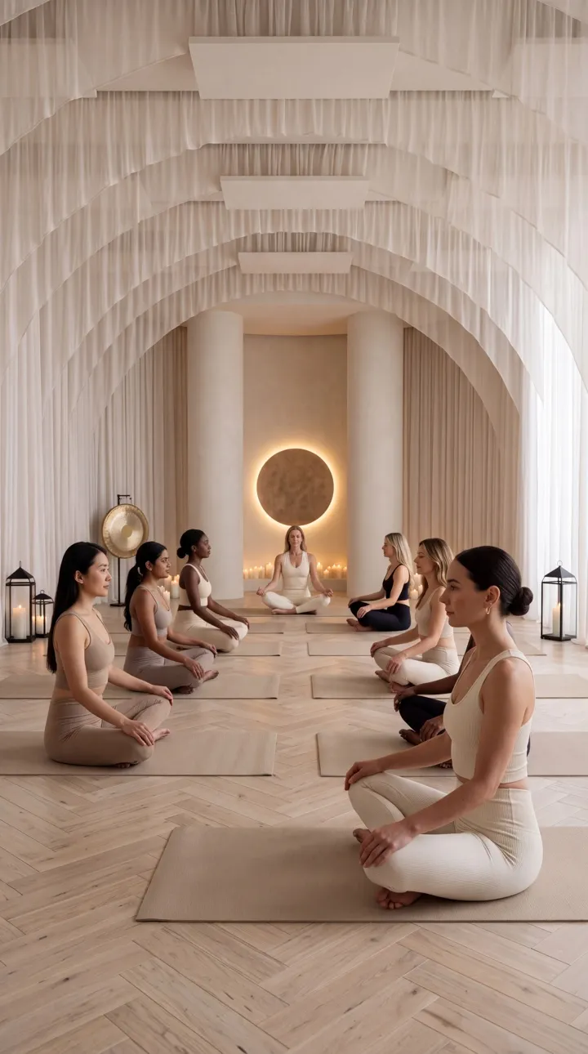
Brief to finished films
Five days for all three
Brief, call and the files: renders, floor plans and amenity imagery.
Concepts, casting and the first key frames, checked against the renders.
First film finished, cut to an original track with the closing line.
Second and third films finished after a round of shot notes.
Square versions and final masters ready for upload.
(02) AMARA Manly
Photoreal render set
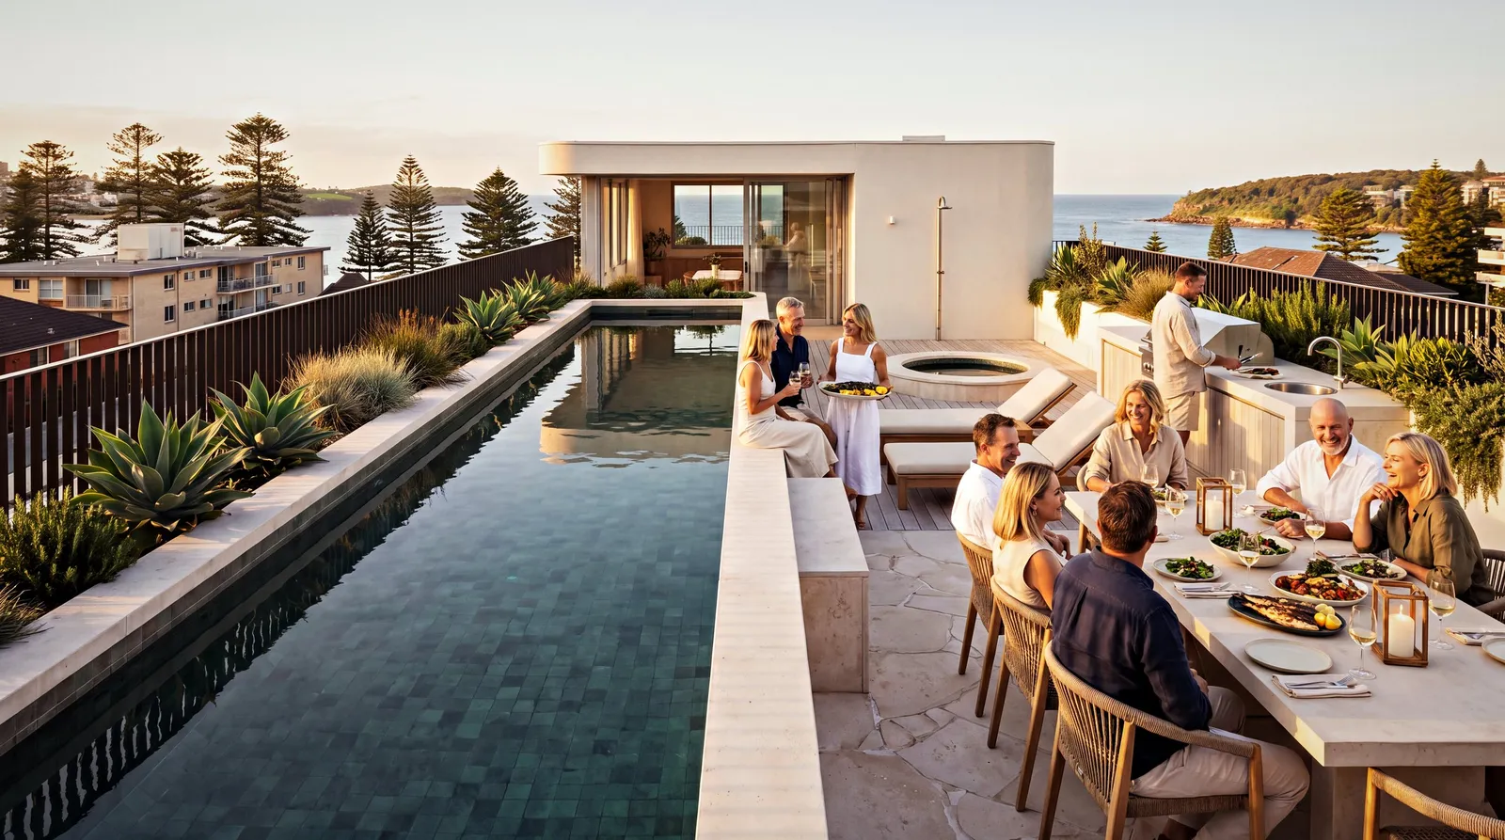
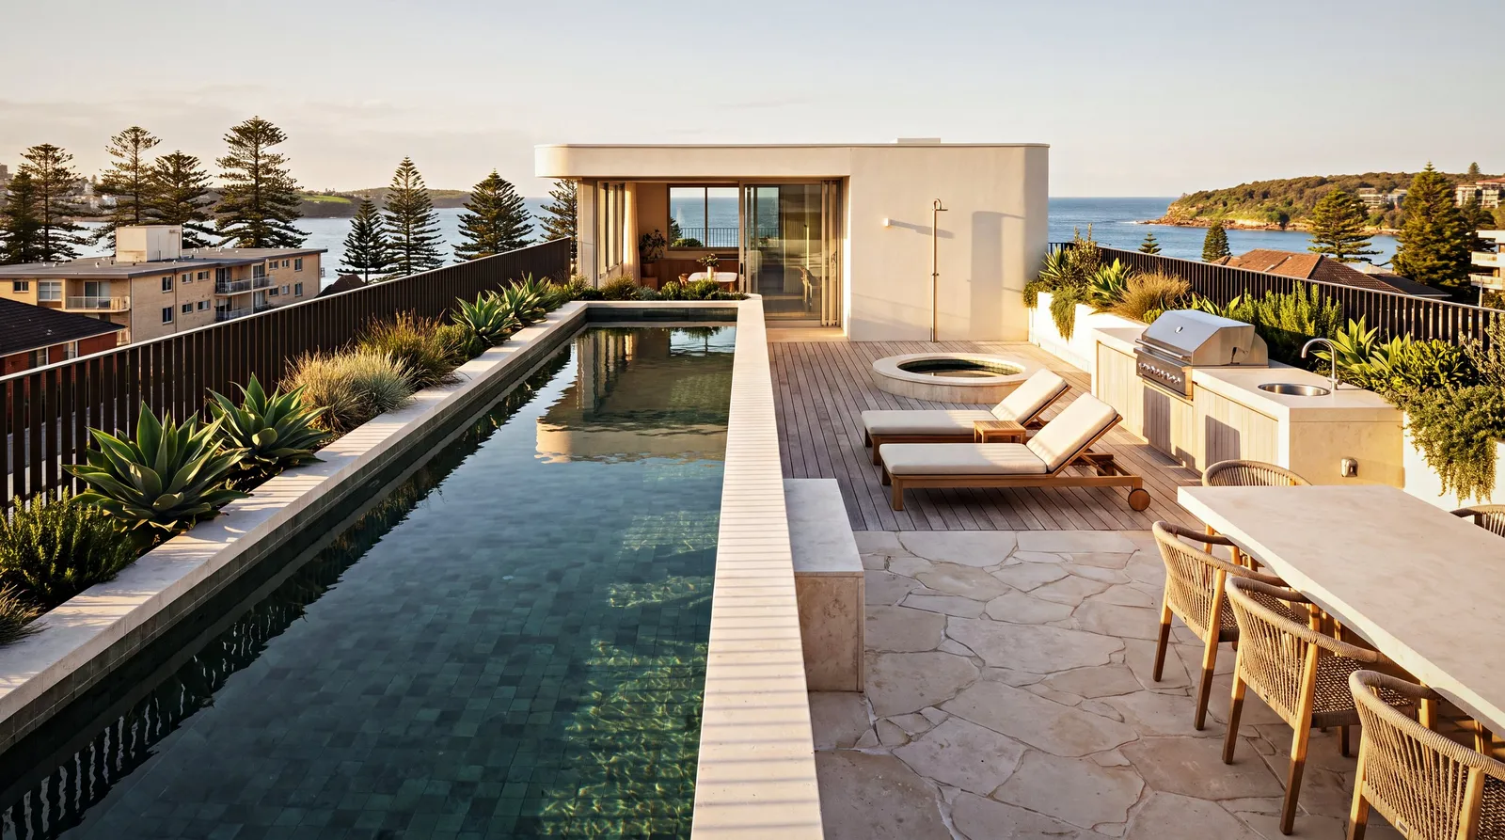
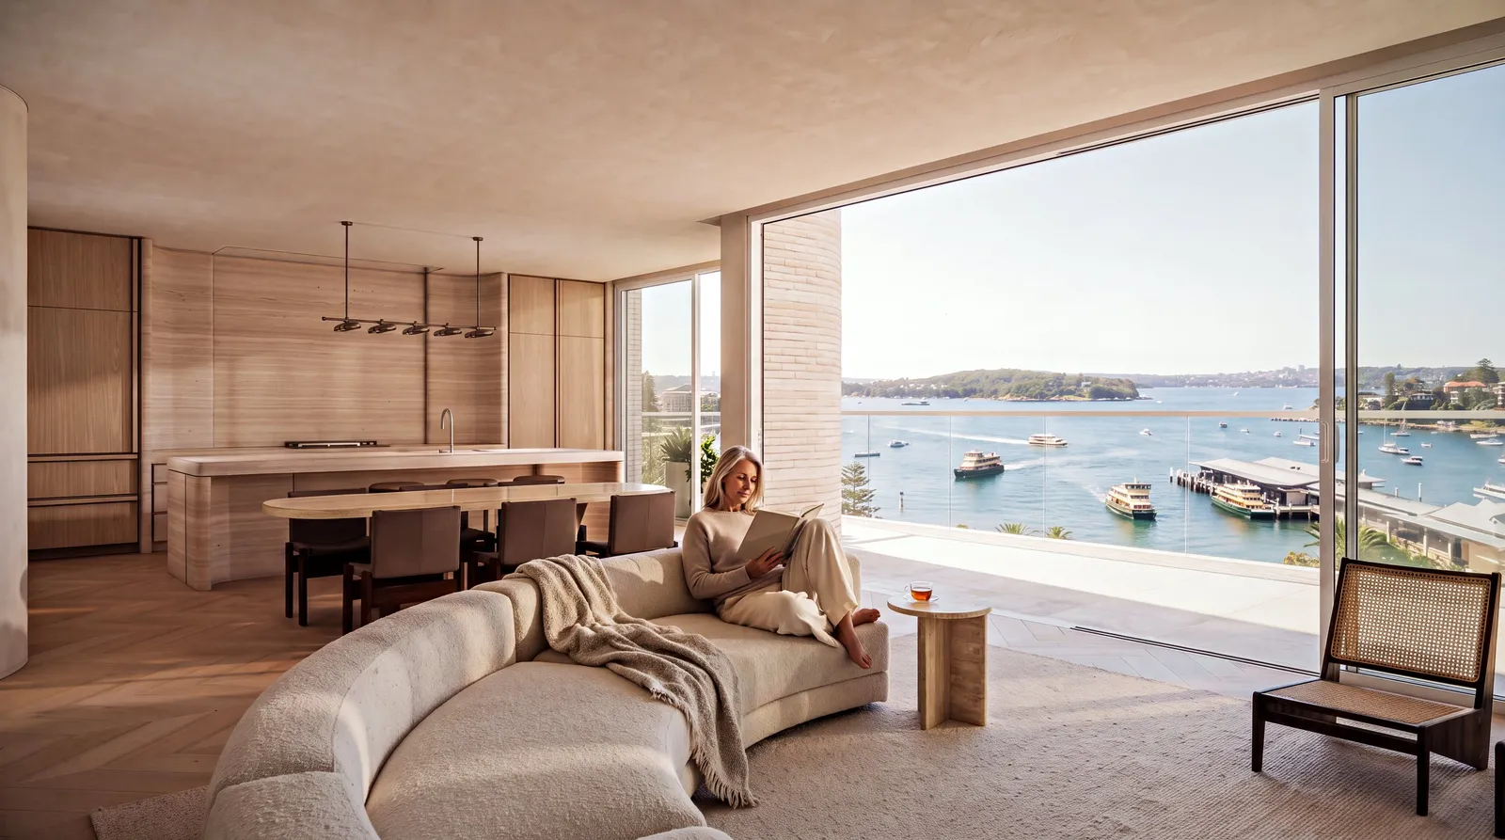
For the next AMARA, on the Manly waterfront, Dare sent the DA drawings and the interior design documents. The ask: renders accurate to the drawings, every angle inside and out, with people, art and real life in them.
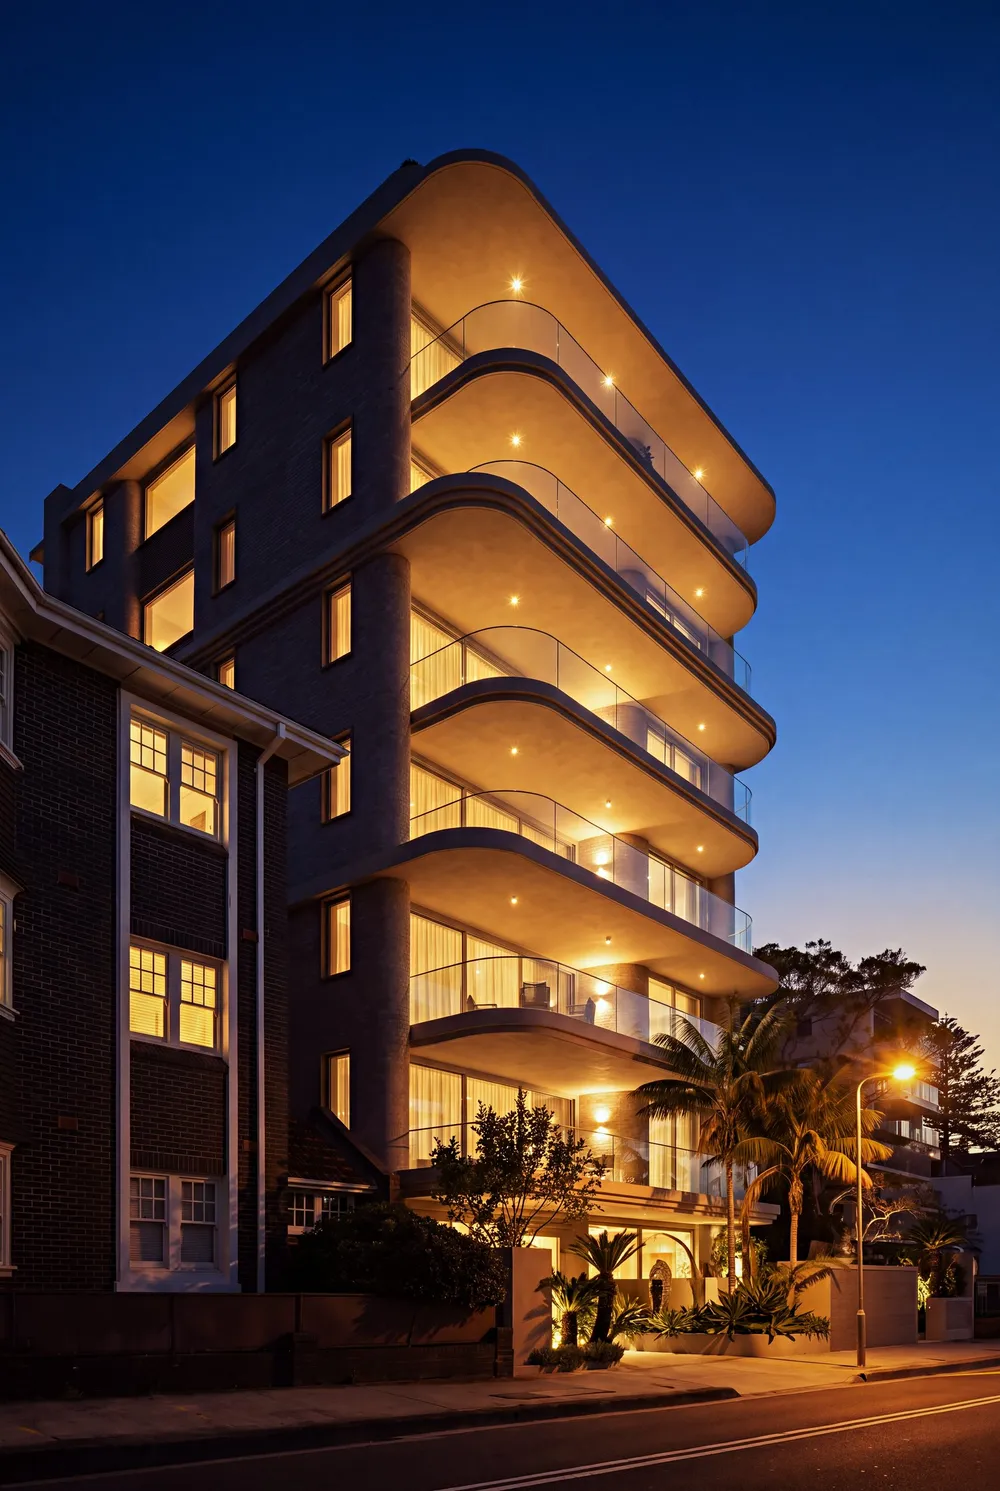
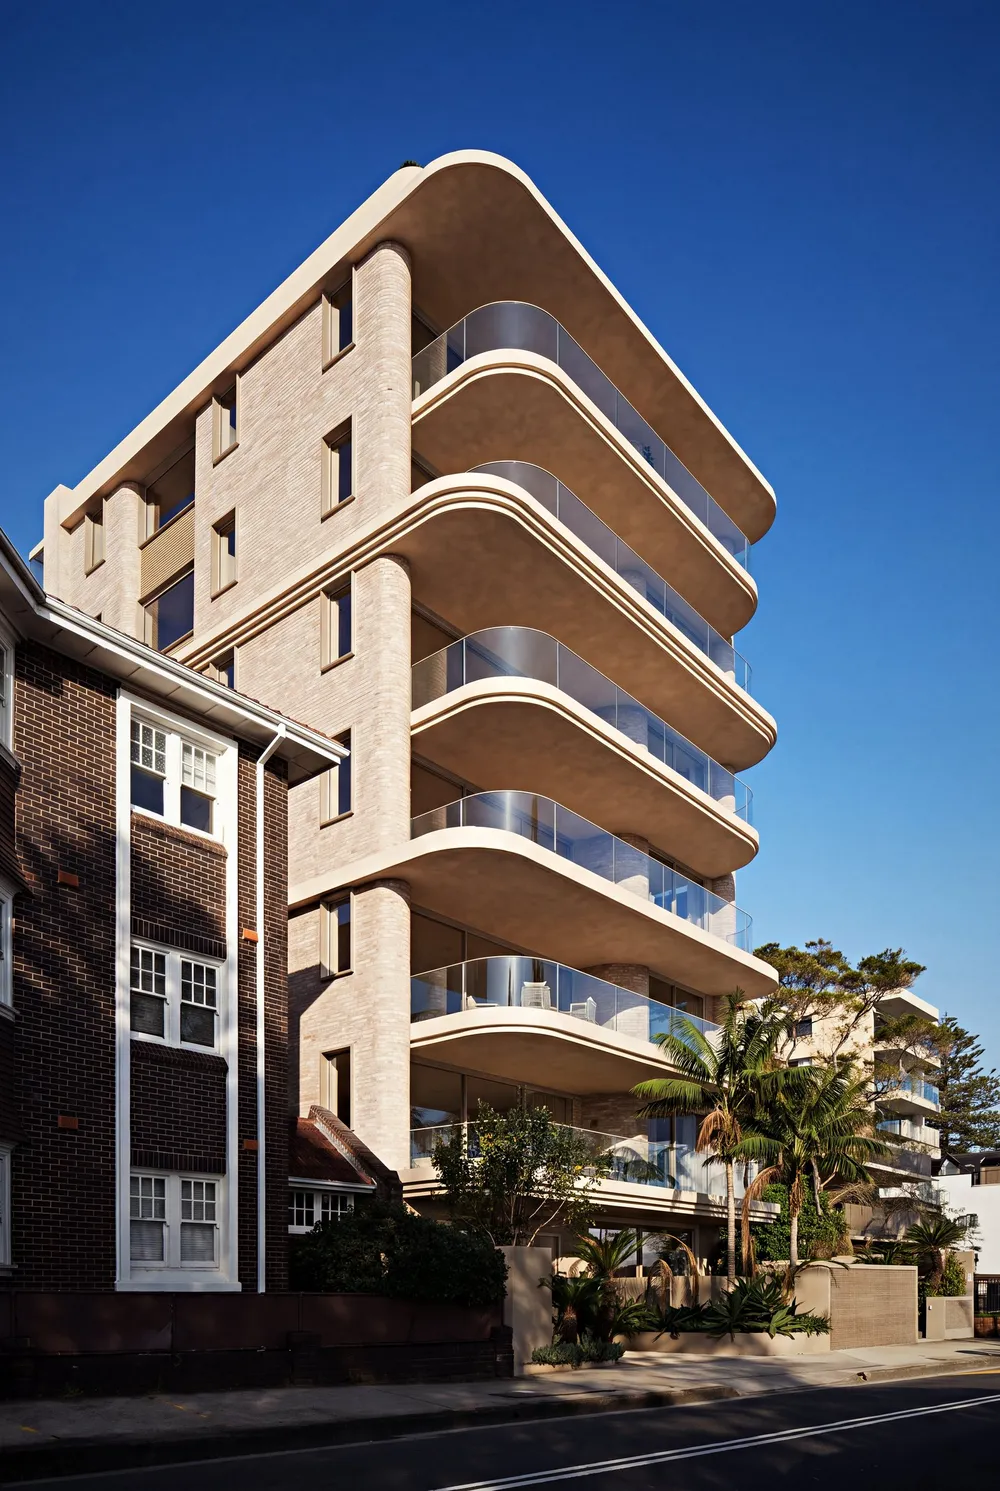
Eight chapters
76 cameras, planned as a book before a single render
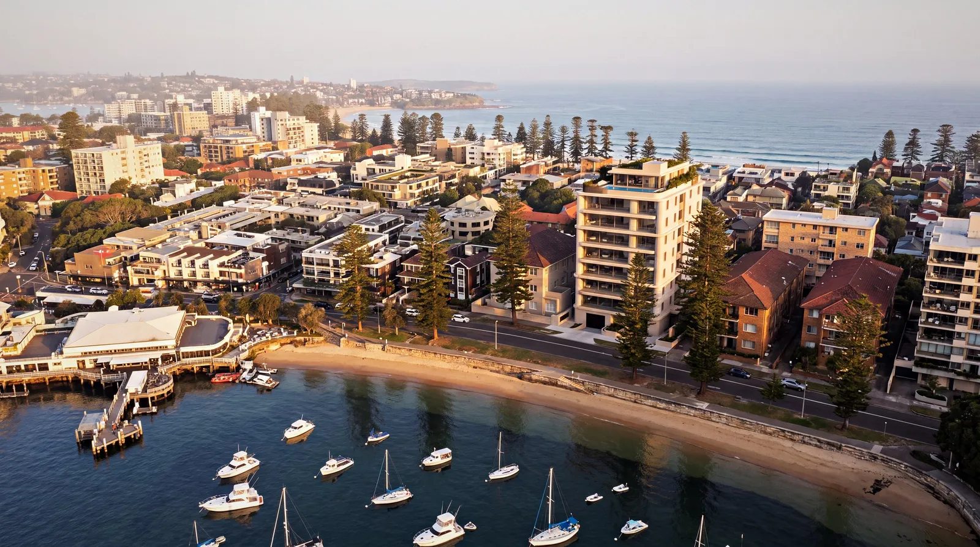
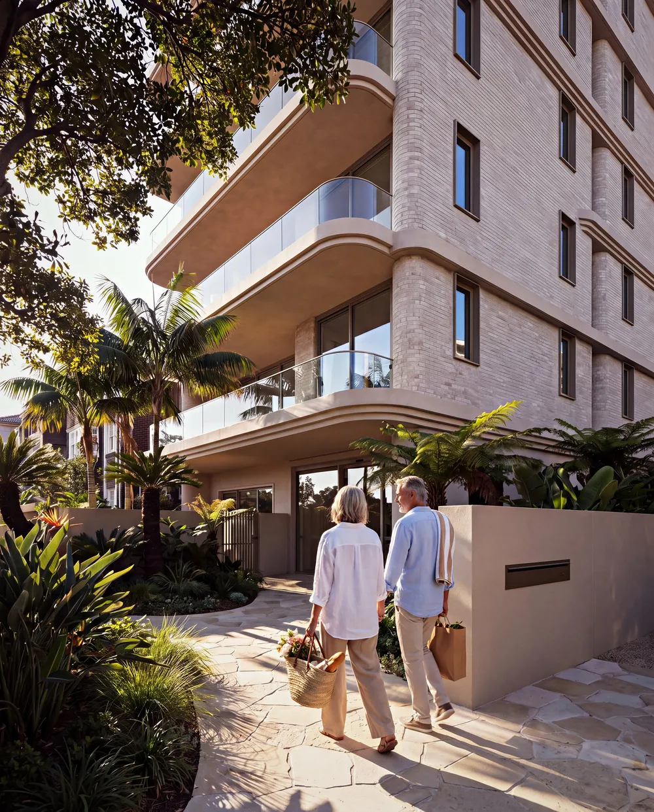
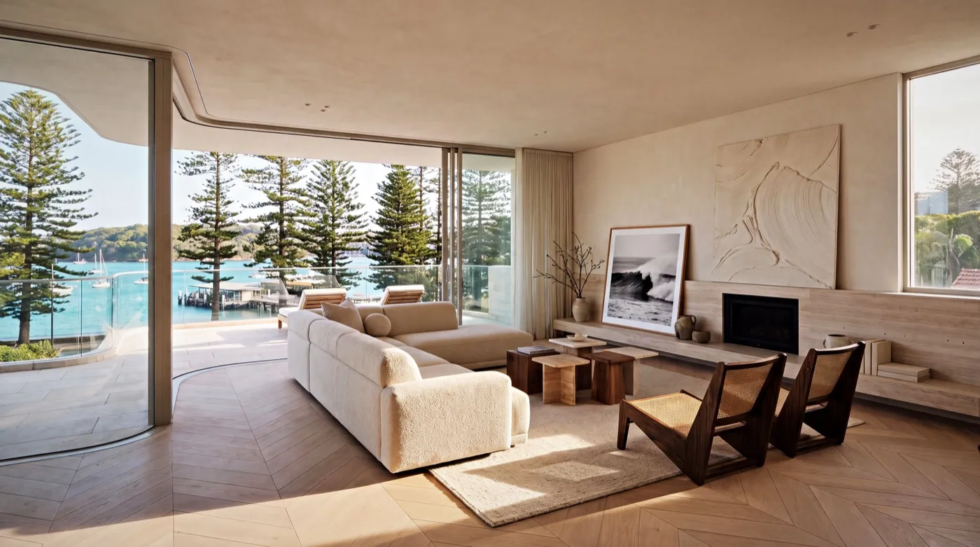
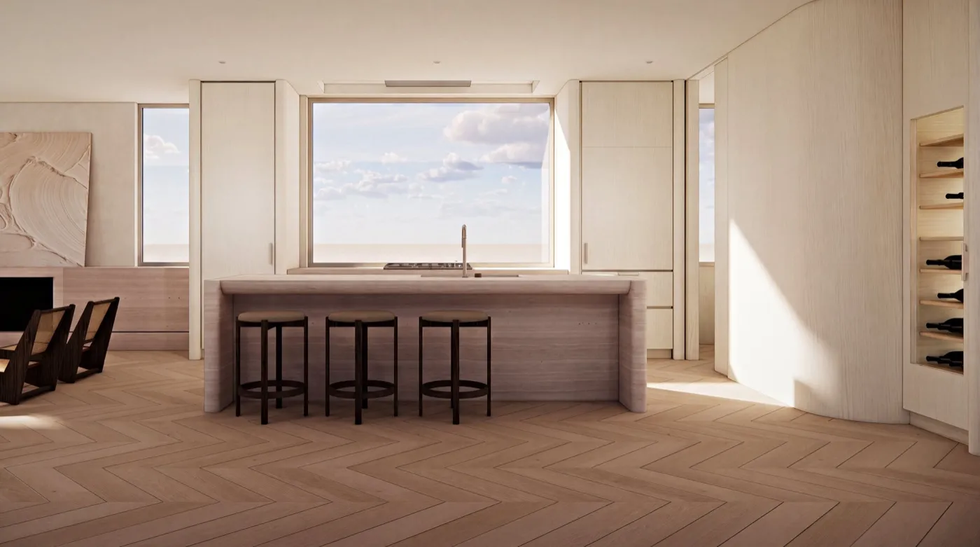
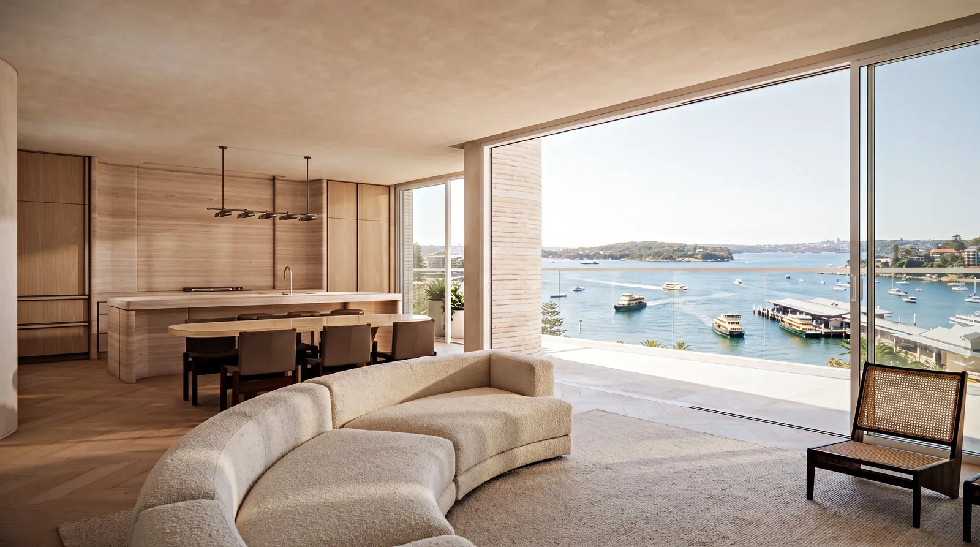
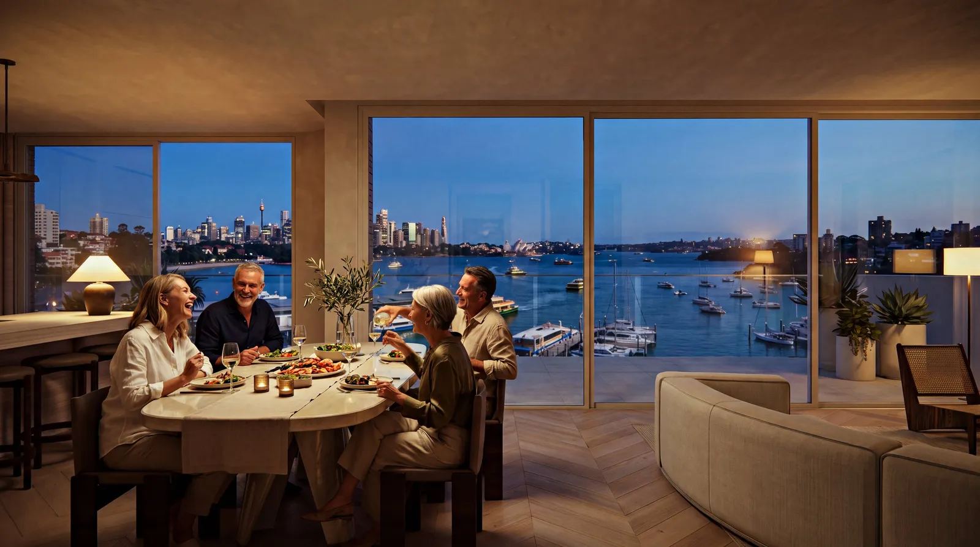
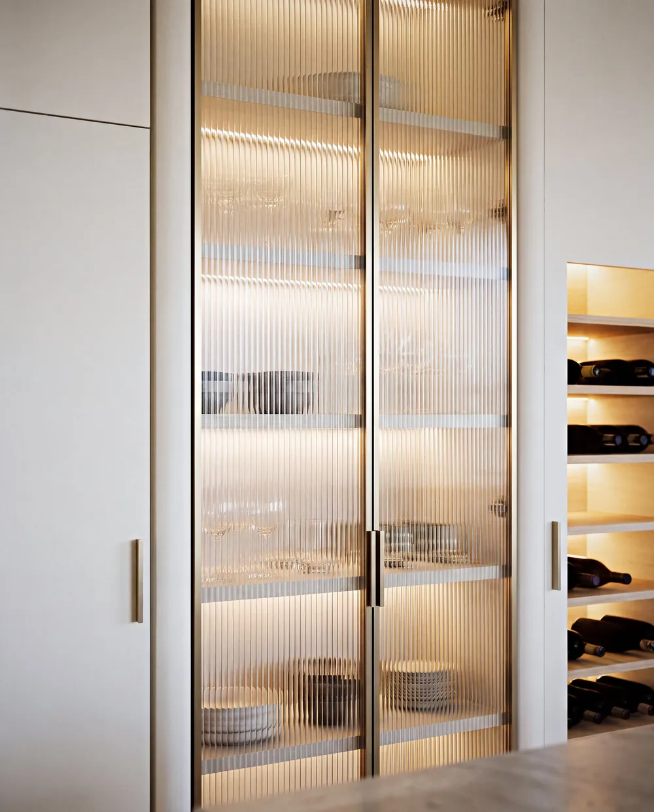
The review room
Each image went to a private review site laid out in the same eight chapters, so Dare could work through the building like a buyer would.
A working sample. Try the buttons.
What we caught in the documents
(03) Results
What we delivered
The films and the render set came from the same studio and the same standard, so both buildings read as one family of residences.
Your project
Send us the plans, the renders or the empty floor. We’ll come back with ideas, a timeline and a fixed quote.